Photos of the cottage

A look around Pembroke Cottage, from the front walk on Pembroke Lane to the bedrooms and the covered patio with its hot tub.

Outside and the patio
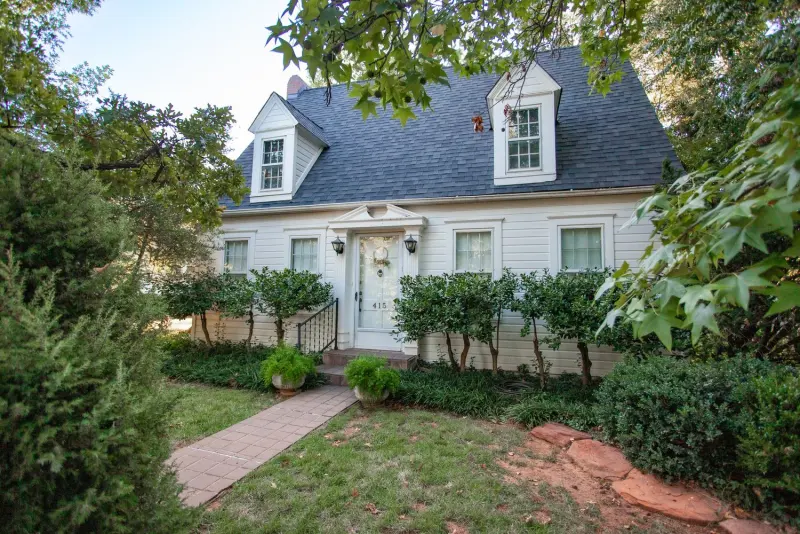
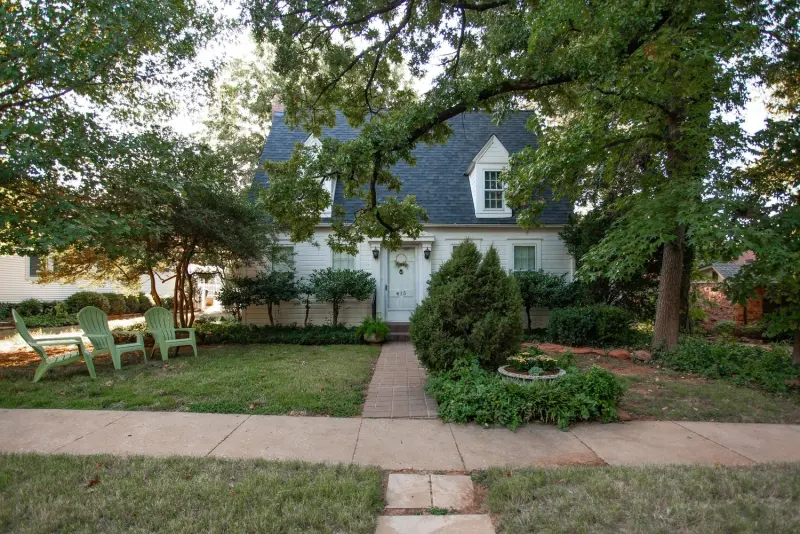
The white Cape Cod-style cottage with two dormer windows, behind a stone path, shrubs and tall trees
The cottage from Pembroke Lane
The front lawn and walk with green Adirondack chairs under the trees
The front lawn
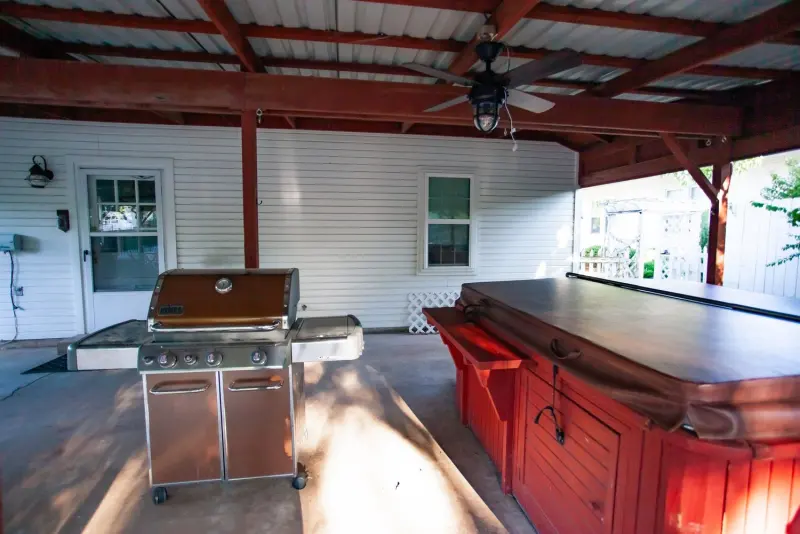
Covered patio with the hot tub and a gas grill
Covered patio and hot tub
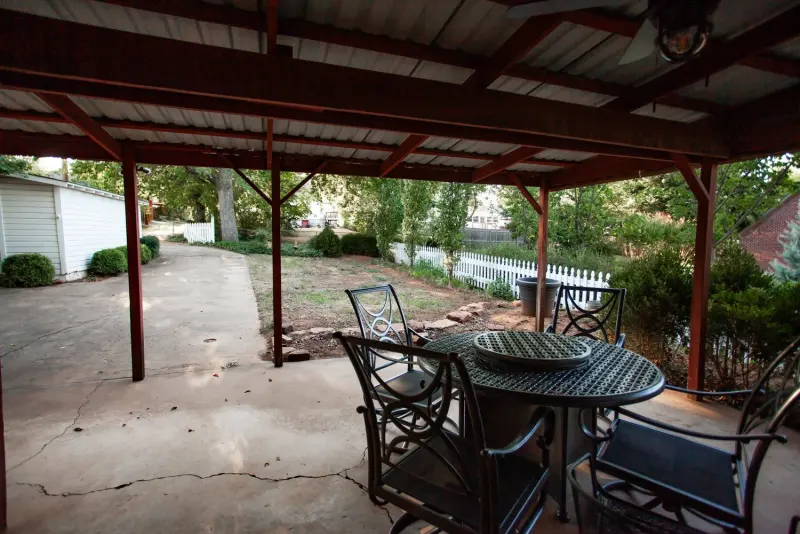
Tables and chairs on the covered patio, looking out to the yard
Patio tables

Living spaces

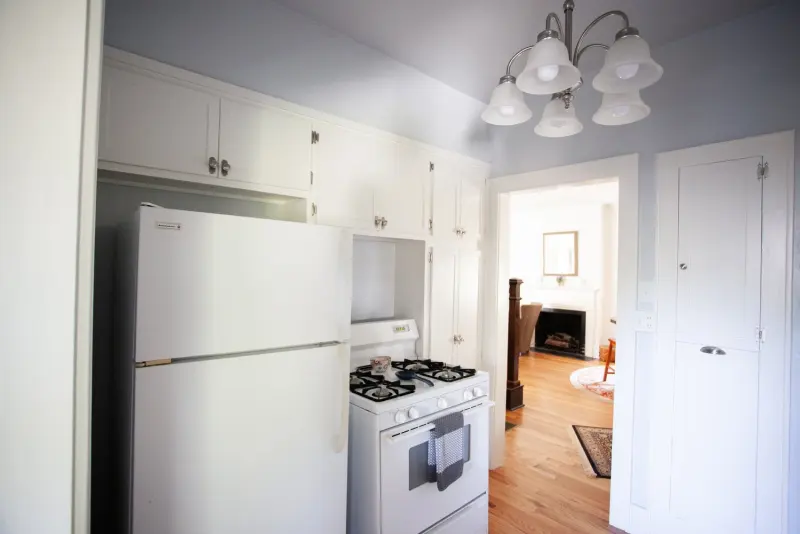
Kitchen with white cabinets, a gas range and refrigerator, opening to the living room
The kitchen
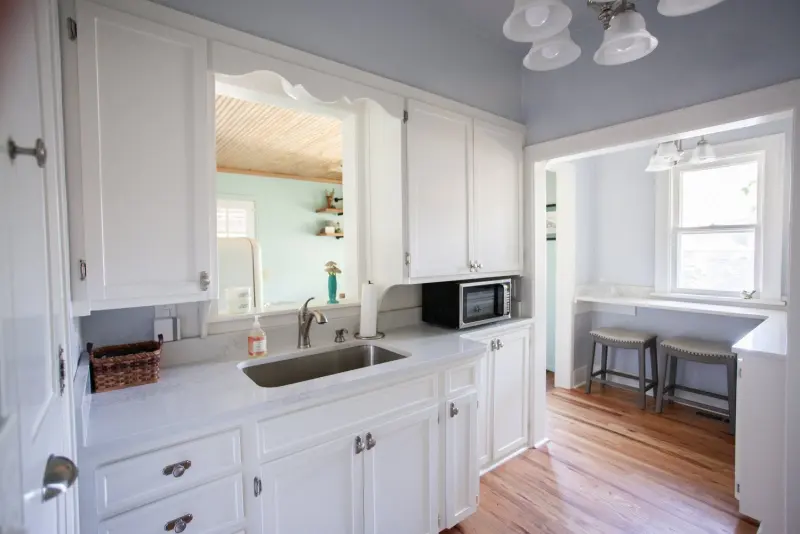
Kitchen sink under a window, white cabinets and a microwave, with a breakfast bar beyond
The kitchen and breakfast bar
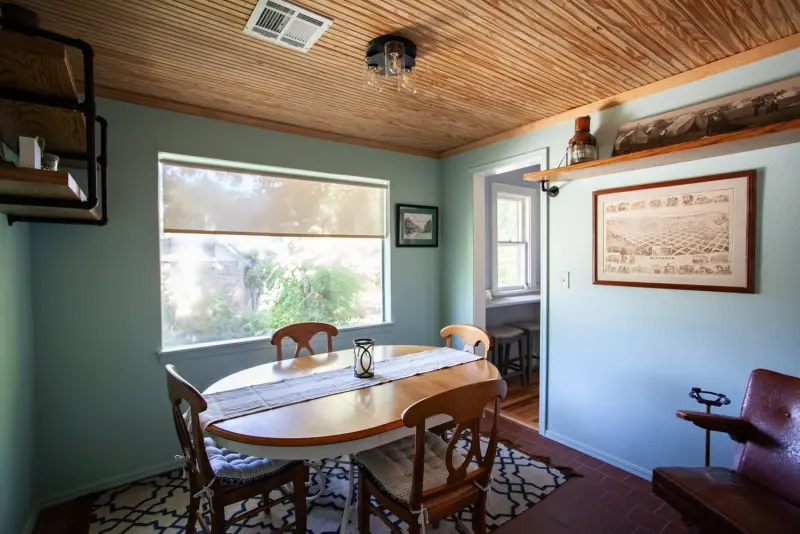
Breakfast room with a round wooden table and chairs, a large window and a wood-plank ceiling
The breakfast room
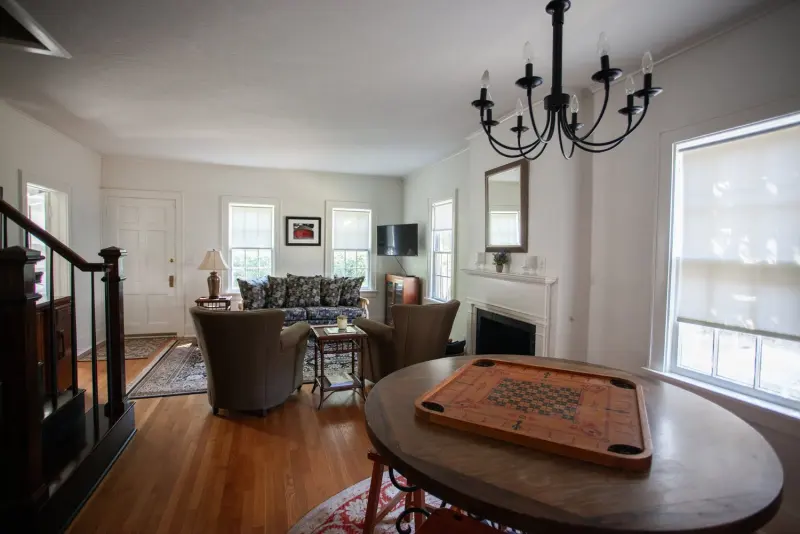
Living room with a fireplace, sofa and a round game table
Living room and game table
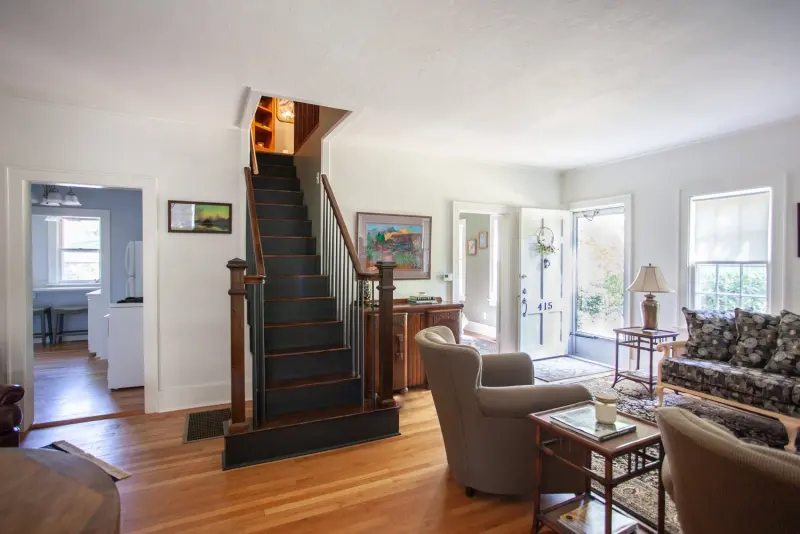
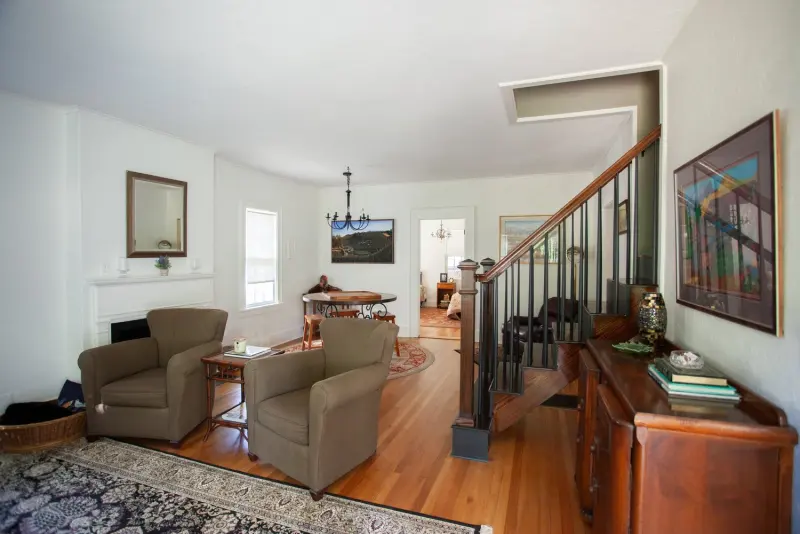
Living room with armchairs, the staircase and French doors
The living room
Living room with armchairs on a patterned rug, a dresser and the staircase
The living room
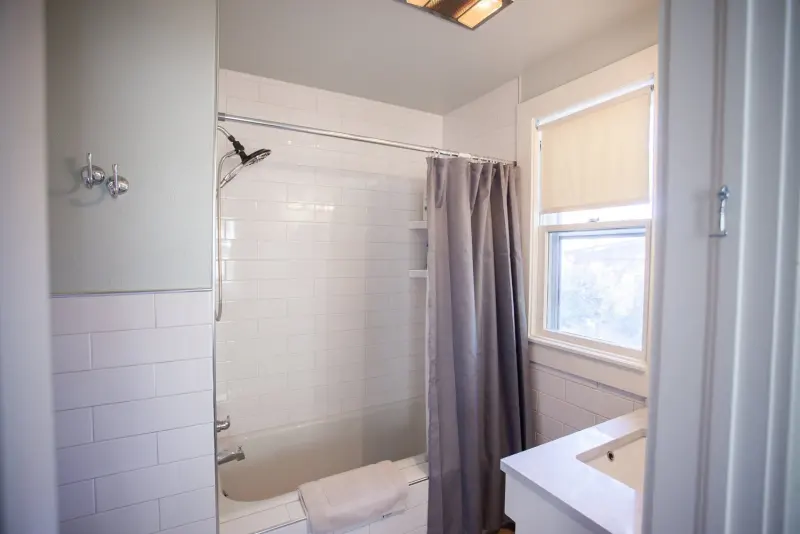
Bathroom with a white-tiled tub and shower
Bathroom with tub and shower
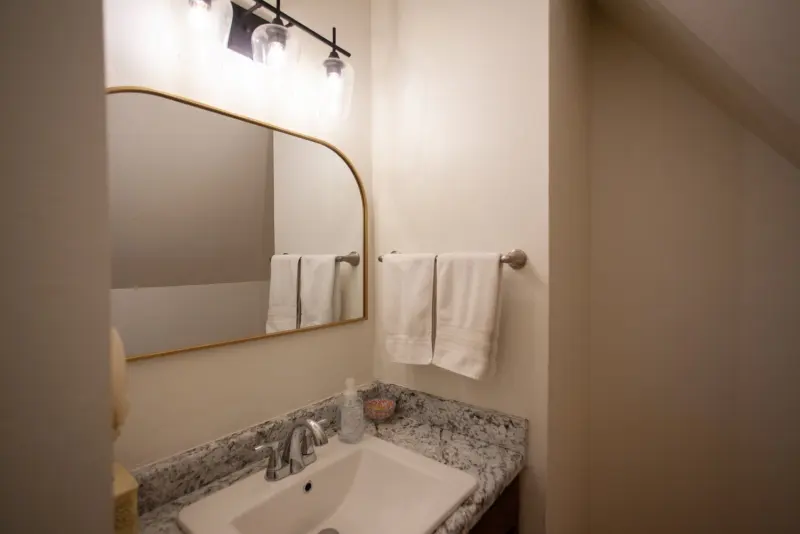
Bathroom vanity with a granite counter and an arched mirror
Bathroom vanity
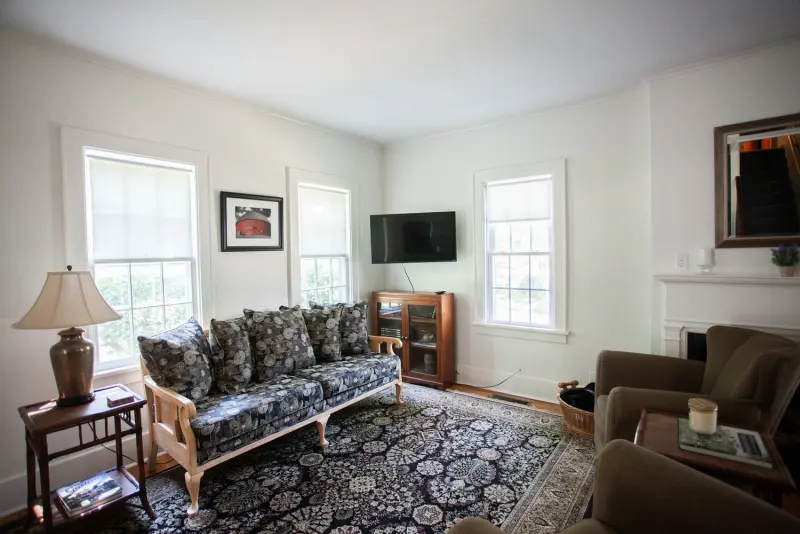
Sitting area with a patterned sofa, a TV and armchairs
Sitting area

Bedrooms

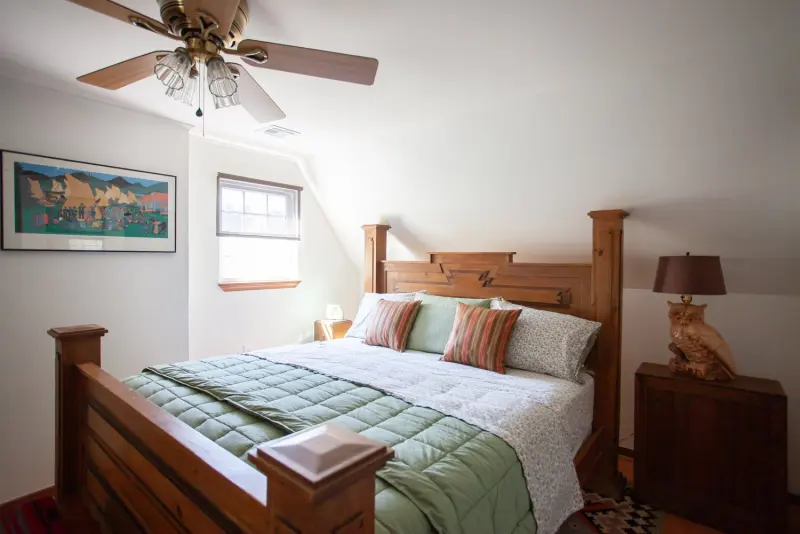
Bedroom with a carved wooden bed, green bedding and a ceiling fan
Bedroom with the carved wooden bed
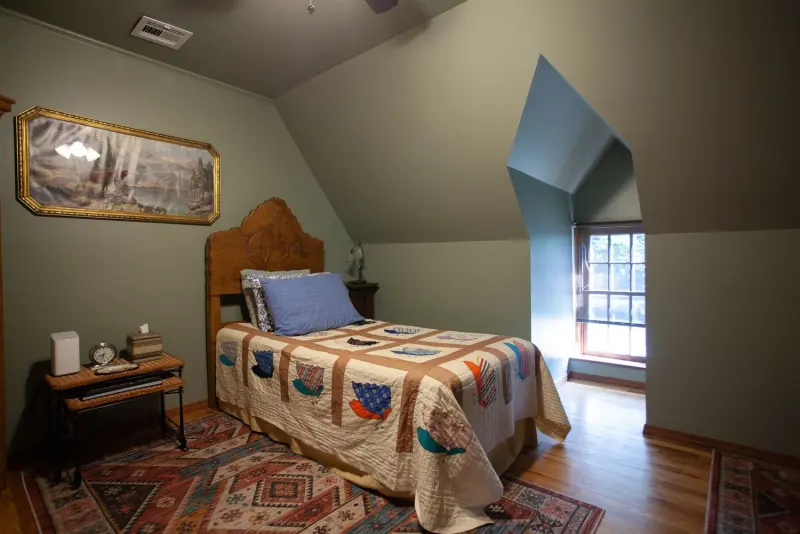
Upstairs bedroom under a sloped ceiling, with a patchwork quilt and a dormer window
Upstairs bedroom
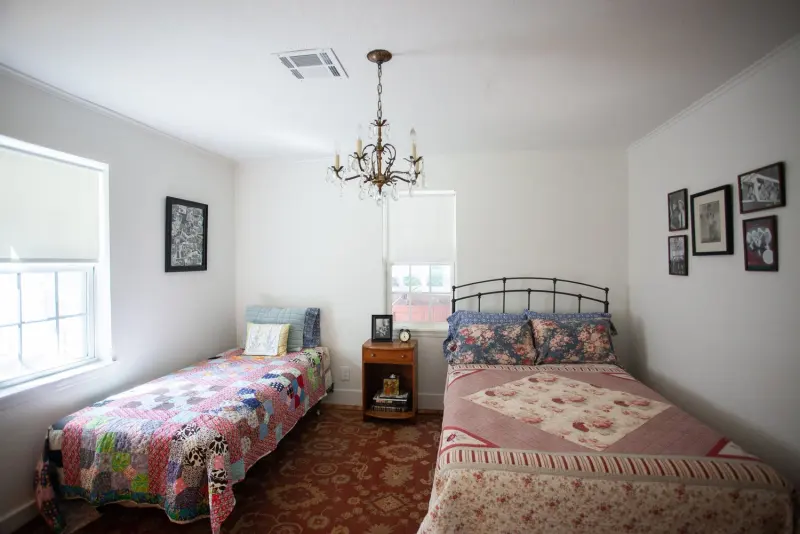
Bedroom with a full bed and a twin bed, both with quilts
Bedroom with a full and a twin
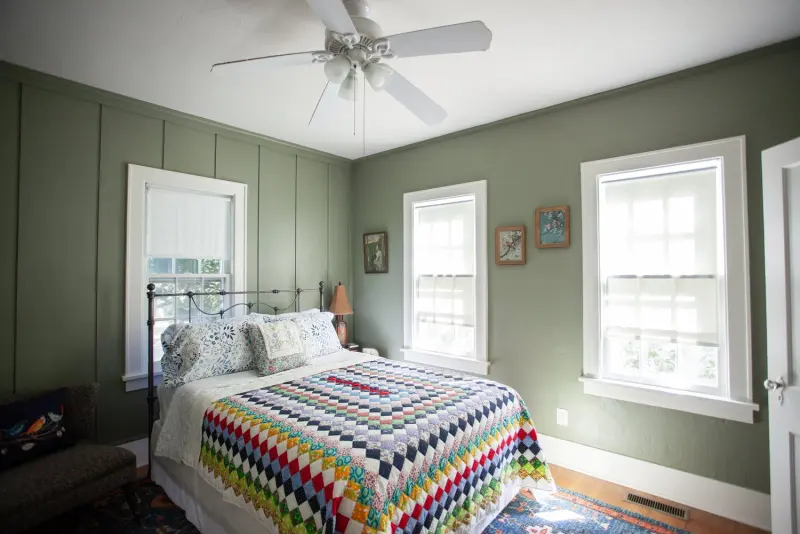
Bedroom with green panelled walls, a ceiling fan and a crocheted blanket
The green bedroom
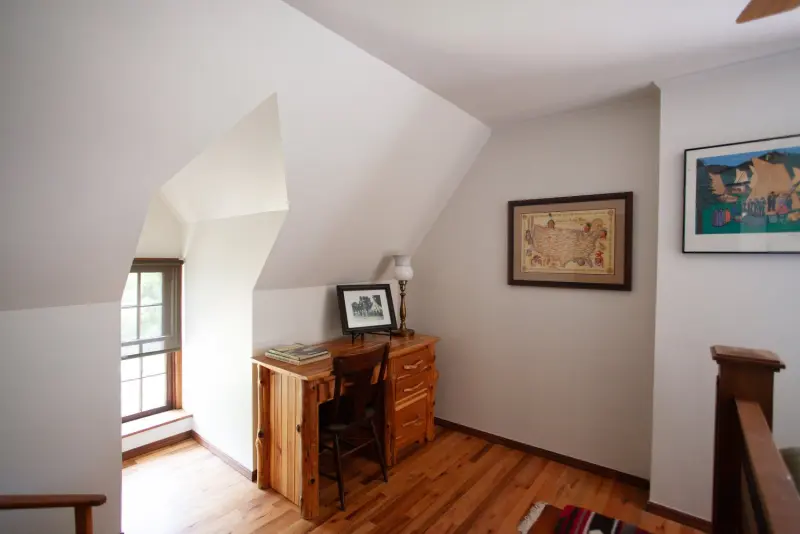
Upstairs landing with a writing desk under a dormer window
Upstairs landing